
 Business License

Precision Thread Machining in Heavy Crusher Components
Precision thread machining on a crusher component is a different job from cutting a thread in a small steel part, because the workpiece is heavy, the thread is large and the tolerance is measured in hundredths of a millimetre.
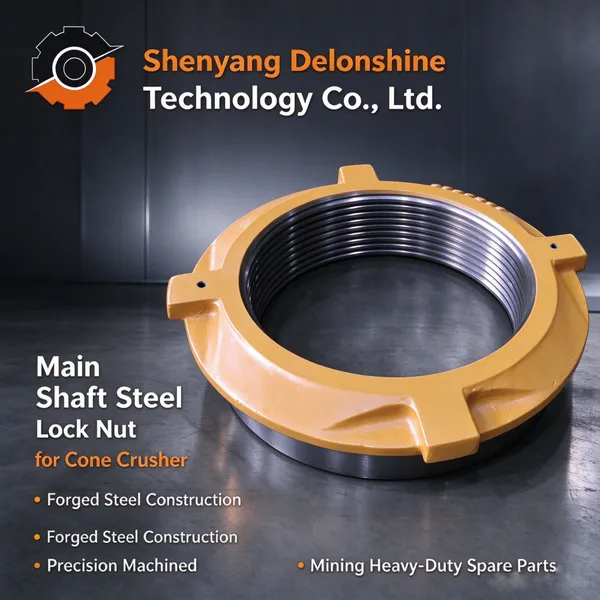
A sleeve lock nut for a cone head may weigh 60 kilogrammes and carry an internal thread of 42 millimetres diameter with a pitch of 3 millimetres, and it has to run onto a thread cut months earlier in another workshop.
Large nut manufacturing therefore depends on the machine, the set up and the cutting tool as much as on the operator's skill.
CNC machining heavy parts is the method that brings those three together, provided the workholding is rigid enough to let the tool cut rather than rub.
This article follows a crusher nut through the workshop, from the blank to the gauge, and explains where precision thread machining succeeds and where it fails.
1. What Precision Thread Machining Means on a Crusher Nut
Precision thread machining means controlling the pitch diameter, the flank angle and the lead of the thread, not simply producing a helix that accepts a nut or a bolt.
On a crusher head the thread carries the whole preload of the mantle, so a thread that is loose at the flanks will shed that preload within a few hundred hours of running.
The critical dimension is the pitch diameter, which is measured on the flank rather than across the crest, and it is the figure a gauge checks.
Three properties separate a precise thread from an ordinary one.
The pitch diameter held within the class band over the whole length of engagement, not just at the entry.
The lead, which is the distance the thread advances in one turn and which must be constant along the part.
And the surface finish of the flanks, because a torn flank increases friction and changes the clamp force delivered by a given torque.
A nut that meets those three properties will accept the torque figure on the drawing and hold it, which is the whole purpose of the exercise.
Shenyang Delonshine Technology Co Ltd machines every sleeve and lock nut to a stated thread class and records the pitch diameter limits on the inspection sheet.
2. Large Nut Manufacturing: From Blank to First Cut
Large nut manufacturing begins with a blank that is forged or cast close to size, so that the machining allowance is small enough to remove in two passes rather than five.
A blank with too much allowance wastes machine time and unbalances the cut, while one with too little may not clean up after heat treatment distortion.
The usual allowance on a nut of this size is 3 to 5 millimetres on the diameter and 2 to 3 millimetres on the face.
Three steps come before the thread is touched.
Rough turning of the outside diameter and the faces, with enough stock left for a finishing pass.
Stress relief if the blank was forged, so that the part does not move after the thread has been cut.
And the boring of the thread core to the correct minor diameter, which sets how much material the threading tool has to remove.
A nut that is threaded before it has been stress relieved may still be round in the workshop and oval after a month on the shelf.
3. CNC Machining Heavy Parts: Rigidity Comes First
CNC machining heavy parts is a question of rigidity before it is a question of speed.
A large nut is held in a four jaw chuck or on a faceplate, and the first task is to bring the part true within about 0.02 millimetres before any metal is cut.
A dial indicator run on the outside diameter and on the face shows whether the part is sitting square, and the jaws are adjusted until both readings are steady.
Cutting a heavy part that is not true produces a thread that is eccentric to the outside diameter, which the gauge will not show and the assembly will feel.
Three points decide whether the set up will hold.
The clamping force, which must be enough to hold the part against the cutting load without distorting a thin walled nut.
The support, which may need a steady or a tailstock centre if the part is long relative to its diameter.
And the tool overhang, which should be kept as short as the geometry allows because a boring bar that hangs out too far will chatter.
On an internal thread the boring bar is the weakest element in the whole system, and its overhang is the figure that limits the depth of cut.
Delonshine Technology keeps a separate boring bar set for each internal thread size it machines, so the overhang is never stretched to cover a job the bar does not suit.
4. Precision Thread Machining of an Internal Thread
Precision thread machining of an internal thread is harder than the same job on a shaft, because the tool is inside the part and cannot be seen.
The operator works from the readout and from the sound of the cut rather than from a clear view of the flank.
A large thread is normally cut in several passes, each taking 0.15 to 0.25 millimetres of depth, with a finishing pass of a few hundredths.
Taking the thread in one deep pass is the quickest way to break a tool and to scrap a finished nut.
Three practices keep an internal thread on size.
Feeding the tool in at an angle rather than straight in, so that the load falls on one flank and the chip clears.
Measuring the pitch diameter with a gauge between passes once the thread is close to size, rather than cutting to a depth reading.
And finishing the thread with a spring pass at zero depth, which removes the deflection left by the previous cut.
A spring pass costs a minute of machine time and is the difference between a thread that gauges at the top of the band and one that gauges out of it.
5. Large Nut Manufacturing by Thread Milling or by Turning
Large nut manufacturing can use a single point tool on a lathe or a rotating cutter on a machining centre, and the choice changes the economics of the job.
Single point turning is the traditional method and needs a rigid boring bar and a skilled operator, but it uses a simple tool that can be resharpened in the workshop.
Thread milling uses a smaller cutter that follows a helical path, which spreads the cutting load and produces a good finish on a large pitch.
On a CNC machine the milling route also allows the thread to be cut after the part has been clamped once, keeping the thread square to the face.
Three factors point towards one method or the other.
The thread size, since milling becomes more attractive as the diameter grows and the bar becomes unwieldy.
The material, because a harder steel favours the interrupted cut of a milling tool over a single deep pass.
And the batch size, since milling needs a program and a tool set up that must be recovered across the order.
Works that produce a family of sleeves and nuts in a range of sizes generally keep both routes available and choose per order.
Delonshine Technology runs both routes in the same shop, choosing turning or thread milling from the batch size rather than from the habit of the operator.
6. CNC Machining Heavy Parts and Cutting Heat
CNC machining heavy parts generates heat that stays in the workpiece long after the cut has stopped, and a heavy part holds that heat far longer than a small one.
A nut of 60 kilogrammes can grow by several hundredths of a millimetre while it is being threaded and return to size over the next half hour.
Measuring a thread while the part is still warm is therefore a reliable way to make a good job look bad, or a bad job look good.
Three habits deal with the heat.
Roughing out the part and letting it cool before the finishing passes, so that the final cut is taken on a stable size.
Using a generous flow of cutting fluid, which carries heat away and also improves the finish on the flanks.
And letting the finished part stand for about 30 minutes before the gauge is run through it.
A workshop that gauges hot parts will spend its time re-cutting threads that were already correct.
7. Gauging the Result of Precision Thread Machining
Precision thread machining is proved by gauges rather than by callipers, because the pitch diameter cannot be reached by ordinary measuring tools.
An internal thread is checked with a go gauge that must enter the full length by hand and a no go gauge that must not enter more than two turns.
An external thread may be checked with a thread micrometer or by the three wire method, which calculates the pitch diameter from measurement over wires.
Three points belong in the record for a finished nut.
The gauge result, with the class of the gauge stated so that the reading can be interpreted later.
The pitch diameter measured directly where the drawing gives a numeric limit rather than a class.
And the condition of the thread flanks, since a gauge will pass a thread with a torn surface that will gall in service.
Shenyang Delonshine Technology keeps the gauges for each thread class in the inspection room and records the result of every nut against its order number.
8. Parameters and Tooling on a Heavy Thread
Parameters are set from the thread size and the material, and they are recorded so that the next identical nut can be cut the same way.
The table below sets out the usual figures for three common crusher thread sizes in a medium carbon alloy steel.
| Thread | Roughing passes | Finishing passes | Cutting speed |
|---|---|---|---|
| M36 x 3 internal | 4 | 2 | 90 to 110 metres per minute |
| M42 x 3 internal | 5 | 2 | 80 to 100 metres per minute |
| M52 x 4 internal | 7 | 3 | 70 to 90 metres per minute |
The trend in that table is that the larger the thread, the slower the cut and the more passes, because both the tool overhang and the cutting load grow with the size.
A shop that cuts a 52 millimetre thread at the speed used for a 36 millimetre one will lose the tool and the part together.
9. Frequently Asked Questions about Precision Thread Machining
9.1 Why is precision thread machining different on a large nut?
Precision thread machining on a large nut is different because the tool has to reach inside a heavy part on a long boring bar, and that bar is the weakest element in the system. The overhang limits the depth of cut and makes chatter the main risk, so the thread is taken in several light passes rather than one heavy one. Cutting heat also stays in the part longer, so the thread must be allowed to cool before it is gauged. Rigidity matters more than spindle speed.
9.2 What does large nut manufacturing involve before the thread is cut?
Large nut manufacturing begins with a forged or cast blank with 3 to 5 millimetres of allowance on the diameter. The blank is rough turned, stress relieved if it was forged, and bored to the correct minor diameter before any thread is cut. The part is then set up in a four jaw chuck or on a faceplate and brought true within about 0.02 millimetres. Threading a part before stress relief risks it going oval after the cut, and soft jaws bored to the part diameter avoid distorting a thin walled nut at the clamp.
9.3 When should cnc machining heavy parts use thread milling instead of turning?
CNC machining heavy parts should use thread milling when the thread is large enough that a single point boring bar becomes unwieldy, and when the material is hard enough that an interrupted cut is easier to control than a deep continuous one. Milling also lets the thread be cut without reclamping the part, which keeps it square to the face. Single point turning remains efficient for smaller threads and where a simple resharpenable tool is preferred. Batch size decides the rest.
9.4 How is a finished crusher nut thread checked?
A finished crusher nut thread is checked with a go and no go gauge of the class stated on the drawing. The go gauge must enter the full length of the thread by hand, and the no go gauge must not advance by more than two turns. Where the drawing gives a numeric pitch diameter, that figure is measured directly as well. The flanks are inspected visually, because a gauge will pass a thread with a torn surface that will gall in service.
Recently Posted
-
From Sample to Delivery: Our Workflow for Wear Parts Projects
November 4, 2026A wear parts project workflow decides whether a replacement part simply arrives or whether it arrives at the right time, in the ri Read More
-
Serving Cone and Jaw Crusher Plants Across Our Export Regions
November 4, 2026Our crusher parts export regions now cover thirteen markets, and each one asks for something slightly different from a wear parts Read More
-
Custom Wear Plate Fabrication for Hoppers and Chutes
November 3, 2026Custom wear plate fabrication starts from a drawing of the wall the plate has to cover rather than from a catalogue of standard si Read More
-
Machining Capability for Large Nuts, Sleeves and Hubs
November 3, 2026A foundry that casts a sleeve lock nut and cannot machine it has delivered half a part, and this article is about the other half. Read More

Contact Us
Recommended Products
-
 Vertical Mill Reducer Planetary Gear AssemblyNegotiableMOQ: 2 Combos
-
Heavy Duty Mining Equipment Cast HousingNegotiableMOQ: 2 Pieces
-
High Strength Cast Steel Crusher Lifting Beam Heavy Load Mining Equipment Spare PartNegotiableMOQ: 2 Pieces
-
OEM Replacement Mining Spare Parts for Stone Crushing PlantNegotiableMOQ: 2 Pieces
-
Cast Steel Ball Mill Head for Mineral ProcessingNegotiableMOQ: 2 Pieces
-
Large Diameter Cast Gear for Ore Grinding MillNegotiableMOQ: 2 Pieces
-
Wear Resistant Mining Spare PartsNegotiableMOQ: 2 Pieces
-
Industrial Wet Dry Ball Mill for Mineral ProcessingNegotiableMOQ: 2 Pieces
-
High Wear Resistant Ball Mill Wear Parts Ball Mill Gear Pinion Liner for Mining Processing PlantNegotiableMOQ: 2 Pieces
-
Customized Main Shaft for Cone CrusherNegotiableMOQ: 2 Pieces



-
Ball Mill Head With Flange and Bolt HolesNegotiableMOQ: 2 Pieces
-
Heavy Duty Equipment CasingNegotiableMOQ: 2 Pieces
-
Crusher Wear Parts for Mining MachineryNegotiableMOQ: 2 Pieces
-
High Manganese Steel Jaw Crusher Fixed & Swing PlatesNegotiableMOQ: 2 Pieces
-
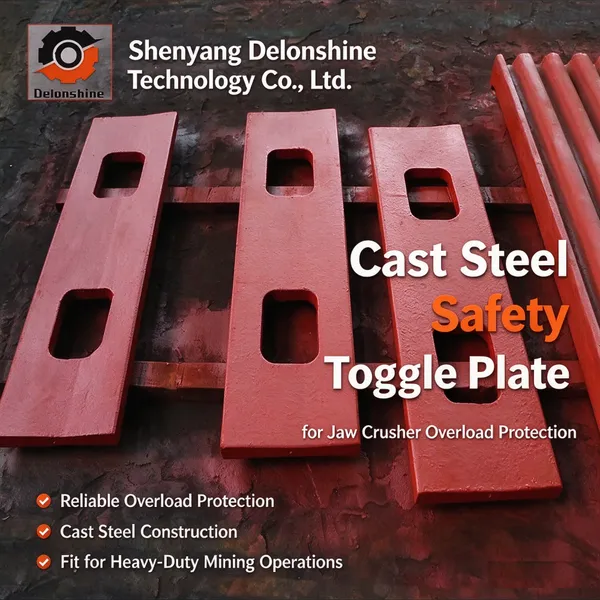
Cast Steel Safety Toggle Plate for Jaw Crusher Overload ProtectionUS$ 10 - 15MOQ: 10 Pieces


-
Main Shaft Steel Sleeve Lock Nut for Cone CrusherUS$ 318 - 350MOQ: 1 Piece
-
High Manganese Steel OEM Cone Crusher Bowl Liner According to DrawingsUS$ 800 - 850MOQ: 1 Piece
-
High Precision Mining Equipment End Cover Wear Resistant Crusher End CapUS$ 25000 - 26000MOQ: 1 Piece
-
High Manganese Strong Wear and Impact Resistance Steel Alloy RollUS$ 10 - 15MOQ: 1 Piece
-
High Alloy Cast Hammer Head Great Wear & Impact ResistanceUS$ 10 - 15MOQ: 1 Piece