
 Business License

Reverse Engineering Crusher Wear Parts from Samples
Reverse engineering crusher parts is the practical answer when a drawing has been lost, a machine is out of production, or a plant has no record of the part it needs to replace.
A quarry running a crusher whose maker had stopped supporting the model measured a worn end cover on a coordinate table and had a replacement cast from the readings.
The new part fitted, and the fitting came from careful measurement rather than from a lucky guess.
Sample based part replication is that process, and 3d scanning wear parts is one of the tools inside it rather than the whole method.
This article sets out how a worn sample is measured, what a scan can and cannot show, and how a first article is checked before a batch is committed.
1. Reverse Engineering Crusher Parts from a Worn Sample
Reverse engineering crusher parts from a worn sample starts from an uncomfortable fact, which is that the sample is not the shape the part had when it was new.
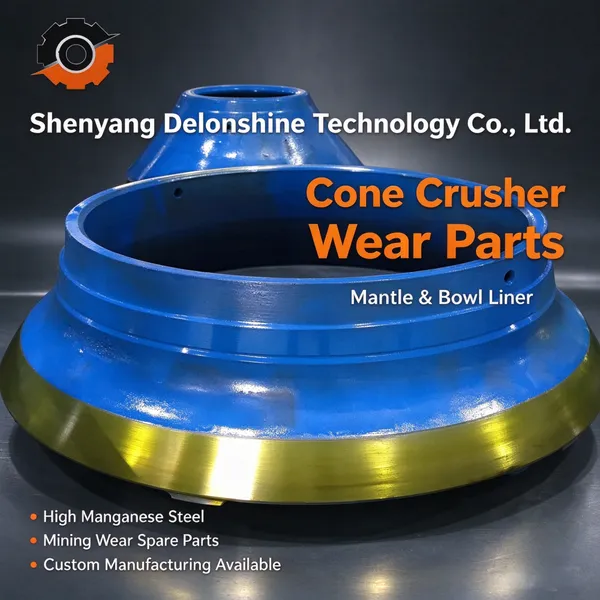
A bowl liner, a jaw plate or a lock nut that has seen service has lost material, and that loss is not spread evenly across the part.
The measuring work therefore produces two things: the geometry that is still sound, and an estimate of how much section has been worn away.
Faces that were never in the wear path, such as a seating face or a machined bore, are usually intact and can be read directly.
Those intact faces are the anchor points for the reconstruction, and everything else is built around them.
A jaw plate that has lost 30 millimetres at the wear face still holds its seating face within a tenth of a millimetre.
Three inputs make a reconstruction reliable.
An intact reference surface on the sample that can be measured directly.
The service history of the part, including the tonnage and the setting it ran at.
And any fragment of documentation, even a photograph or a page from a spare parts book.
A plant that kept the worn part rather than scrapping it has already done the hardest step, because a cast replacement can be rebuilt from the sample alone.
A plant that has discarded the part can still start from a mating component, such as the shaft the nut ran on, and work back from the fit.
2. When Sample Based Part Replication Makes Sense
Sample based part replication makes sense in three situations, and it is a poor fit in a fourth.
The straightforward cases are an obsolete machine, a lost drawing, and a part that was modified on site and never written down.
The poor case is a part that is still in production, because the original drawing will be cheaper, faster and more accurate than any reconstruction.
A plant should therefore ask a supplier to check the current catalogue before committing to a measured route.
Four questions decide the route.
Is the machine still supported by its maker?
Does the supplier already hold the pattern for the original part?
Is the sample complete enough to measure the 4 or 5 critical faces?
And is there a lead time advantage in measuring rather than in ordering, which on a sea route can be 30 days or more?
3. Measuring the Sample: 3D Scanning Wear Parts in Practice
3d scanning wear parts produces a dense point cloud of the surface, and that cloud is a starting point rather than a finished drawing.
A handheld scanner can capture a jaw plate of about 1000 millimetres in a few minutes, with an accuracy commonly between 0.05 and 0.2 millimetres.
A worn surface captured at that accuracy includes the wear as well as the shape, which means the cloud has to be interpreted rather than copied.
The scan is therefore combined with hand measurements taken on a coordinate table, and the two sets are reconciled against the intact faces.
Three measurements are normally taken by hand as well as by scanner.
The centre distances between bolt holes, which decide whether the part will fit at all.
The thickness of the section at points that were not in the wear path.
And the angle and depth of any machined face, since a scanner reads a sloped face less confidently than a flat one.
Shenyang Delonshine Technology treats the two measurement methods as a check on each other, and it resolves any disagreement between them before the drawing is issued rather than after a casting arrives.
4. Reverse Engineering Crusher Parts: The Drawing Stage
Reverse engineering crusher parts produces a drawing, and that drawing is the document the foundry and the machine shop both work from.
A drawing built from a worn sample should state which dimensions are measured and which are reconstructed.
That distinction matters at the first inspection, because a reconstructed dimension will carry a wider tolerance than a measured one.
Four fields belong on a drawing built this way.
The source of each dimension, whether measured, reconstructed or taken from an existing document.
The tolerances on the critical faces, and the surfaces that are left as cast.
The material and heat treatment expected of the casting.
And the reference points on the sample from which the dimensions were taken.
A drawing without that last field is difficult to audit later, because nobody can tell which face the measurements were taken against.
5. Sample Based Part Replication: Pattern and Material Choice
Sample based part replication continues into pattern making, and the pattern has to allow for the shrinkage of the metal as well as for the wear allowance.
A manganese casting shrinks by roughly 2 per cent as it cools, and a pattern built without that allowance will produce a part that is undersized on every face.
The reconstruction also has to decide whether to restore the worn section, and that decision belongs to the plant rather than to the foundry.
Restoring a worn face to its original section is the safer choice where the original drawing is unknown.
Three questions settle the material choice.
What duty did the original part run under?
Is the replacement required to be interchangeable with the old part, or merely to fit the machine?
And has the plant changed its feed since the sample was taken, which may call for a different grade altogether?
6. 3D Scanning Wear Parts: What the Scan Cannot Tell You
3d scanning wear parts answers a question about shape, and it says nothing about the three things that decide whether a replacement works.
It cannot report the material, so a sample that looks like one grade may in fact be another.
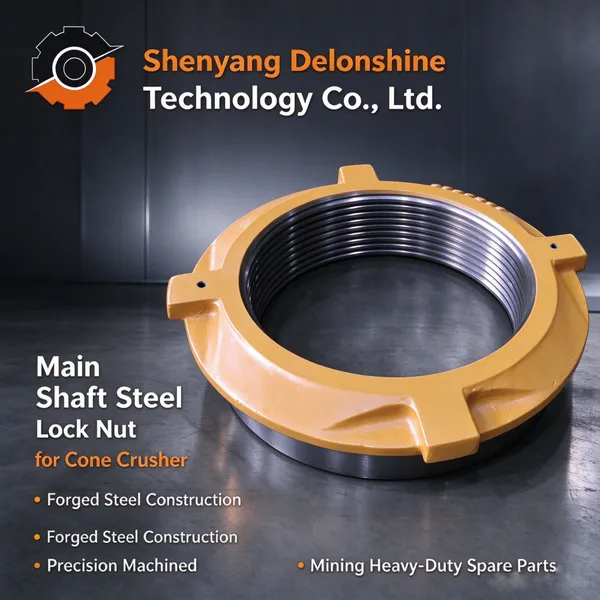
It cannot report the heat treatment, which sets the hardness of a lock nut as much as the choice of steel does.
And it cannot report the internal soundness of a casting, since a scanner reads a surface while the quality of the part sits inside it.
Three checks close those gaps.
A chemical analysis taken from a small piece of the sample, which identifies the grade.
A hardness reading on a section that was not in the wear path.
And a written specification agreed with the foundry, so the casting is bought against a document rather than against a scan.
A sample taken from one machine may also carry the marks of a repair, and a welded or built up surface will scan as though it were original.
Inspecting the sample for weld runs and for a section that thickens suddenly is what stops a repair being cast into the replacement.
7. Reverse Engineering Crusher Parts for Obsolete Machines
Reverse engineering crusher parts matters most for machines whose maker has stopped supplying spares, because the alternative is a rebuild that no plant wants to fund.
Older jaw crushers and cone crushers are the usual cases, and the parts most often needed are jaw plates, toggles, end covers and lock nuts.
A plant in that position should build a drawing file as parts are replaced, rather than measuring several parts at once when a machine finally fails.
Recording a part each time it is replaced costs little and builds an asset over a few years.
A plant holding drawings for its own machine is no longer tied to a supplier catalogue cycle.
Four documents make up that file.
A dimensioned drawing for each wear part, with the reference points noted.
The material and heat treatment specification for each part.
A photograph of the part as it was removed, with a scale in the frame.
And a note of the machine, the chamber and the feed the part ran with.
The file then becomes the plant's own spare parts catalogue, and it is worth more than the sum of the individual drawings after a few seasons of operation.
8. Sample Based Part Replication: Checking the First Article
Sample based part replication ends with a first article, and that inspection decides whether a batch is worth committing to.
The first casting is measured against the drawing, and any dimension outside tolerance is corrected before the pattern is used again.
A trial fit on the machine is worth arranging where the plant can take a short shutdown, because a fitting problem found on the bench is far cheaper than one found in the chamber.
Four checks belong on the first article report.
The dimensions on the critical faces, measured against the drawing.
The hardness and, where required, the chemical analysis.
The fit of the part on the machine, or on a trial assembly.
And any difference between the first article and the shape of the original sample.
A typical first article is produced as a single casting, and the batch is released after that piece has been accepted.
Shenyang Delonshine Technology measures a worn sample on a coordinate table as well as with a scanner, because a critical dimension taken by hand is easier to audit than a point cloud.
Delonshine Technology returns the measurement report with the first article, so a plant can compare the replacement with the part it replaced.
Shenyang Delonshine Technology Co Ltd keeps the pattern for a reconstructed part on file, which is what makes a second order faster than the first.
9. Frequently Asked Questions about Reverse Engineering Crusher Parts
9.1 What does reverse engineering crusher parts involve?
Reverse engineering crusher parts involves measuring a worn or undocumented sample and turning it into a drawing a foundry and a machine shop can work from. The intact faces of the sample, such as a seating face or a machined bore, are measured directly and used as anchor points. Worn faces are reconstructed, and the drawing states which dimensions were measured and which were rebuilt. The result is a specification that covers geometry, material and heat treatment, so a replacement can be produced without the original drawing.
9.2 When is sample based part replication the right route?
Sample based part replication suits three cases: a machine whose maker no longer supplies spares, a part whose drawing has been lost, and a part that was modified on site and never documented. It is a poor route for a part that is still in production, because the original drawing is cheaper, faster and more accurate than any reconstruction. Before starting, a plant should ask whether the machine is still supported and whether the supplier already holds a pattern for the part.
9.3 What can 3d scanning wear parts not show?
3d scanning wear parts captures shape, and it cannot show material, heat treatment or internal soundness. A scan records the surface of a sample, so a casting that looks like one grade may be another, and the hardness that decides how a lock nut performs is invisible to it. Internal defects sit inside the part where no scanner reaches. A chemical analysis from a small piece of the sample, a hardness reading on an unworn section, and a written specification close those gaps.
9.4 How is a reconstructed part checked before a batch?
A reconstructed part is checked through a first article, which is measured against the drawing before the pattern is used again. The report covers the critical dimensions, the hardness and, where required, the chemical analysis. A trial fit on the machine is worth arranging when a short shutdown can be taken, because a fitting problem found on the bench costs far less than one found in the chamber. Any difference between the first article and the original sample is recorded and resolved first.
Recently Posted
-
From Sample to Delivery: Our Workflow for Wear Parts Projects
November 4, 2026A wear parts project workflow decides whether a replacement part simply arrives or whether it arrives at the right time, in the ri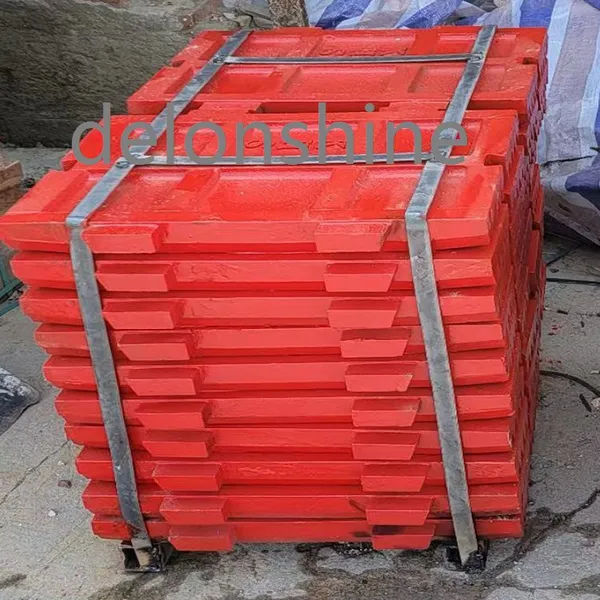 Read More
-
Serving Cone and Jaw Crusher Plants Across Our Export Regions
November 4, 2026Our crusher parts export regions now cover thirteen markets, and each one asks for something slightly different from a wear parts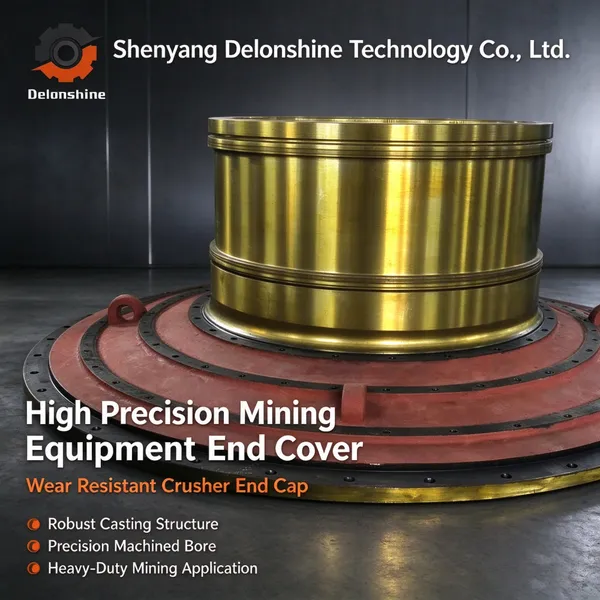 Read More
-
Custom Wear Plate Fabrication for Hoppers and Chutes
November 3, 2026Custom wear plate fabrication starts from a drawing of the wall the plate has to cover rather than from a catalogue of standard si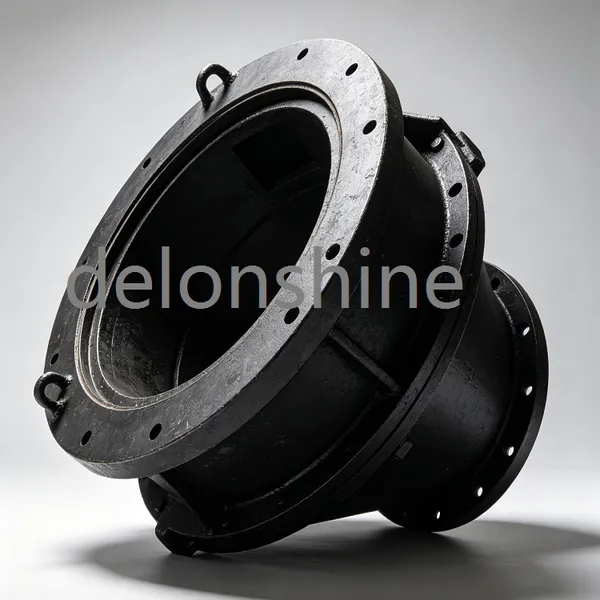 Read More
-
Machining Capability for Large Nuts, Sleeves and Hubs
November 3, 2026A foundry that casts a sleeve lock nut and cannot machine it has delivered half a part, and this article is about the other half.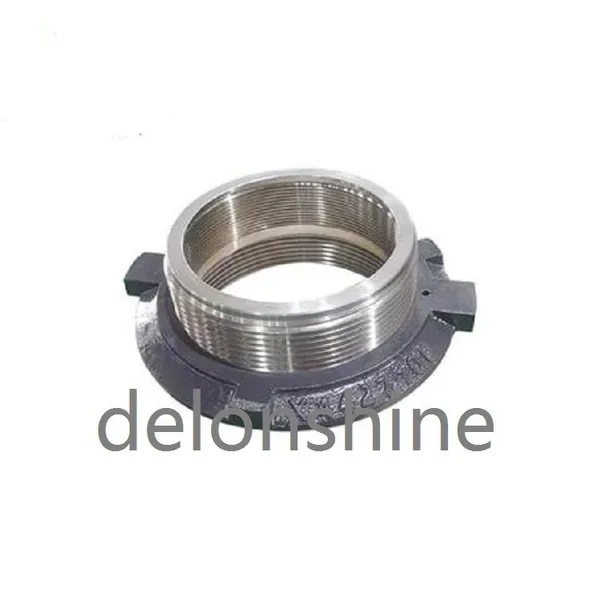 Read More

Contact Us
Recommended Products
-
 Vertical Mill Reducer Planetary Gear AssemblyNegotiableMOQ: 2 Combos
-
Heavy Duty Mining Equipment Cast HousingNegotiableMOQ: 2 Pieces
-
High Strength Cast Steel Crusher Lifting Beam Heavy Load Mining Equipment Spare PartNegotiableMOQ: 2 Pieces
-
OEM Replacement Mining Spare Parts for Stone Crushing PlantNegotiableMOQ: 2 Pieces
-
Cast Steel Ball Mill Head for Mineral ProcessingNegotiableMOQ: 2 Pieces
-
Large Diameter Cast Gear for Ore Grinding MillNegotiableMOQ: 2 Pieces
-
Wear Resistant Mining Spare PartsNegotiableMOQ: 2 Pieces
-
Industrial Wet Dry Ball Mill for Mineral ProcessingNegotiableMOQ: 2 Pieces
-
High Wear Resistant Ball Mill Wear Parts Ball Mill Gear Pinion Liner for Mining Processing PlantNegotiableMOQ: 2 Pieces
-
Customized Main Shaft for Cone CrusherNegotiableMOQ: 2 Pieces



-
Ball Mill Head With Flange and Bolt HolesNegotiableMOQ: 2 Pieces
-
Heavy Duty Equipment CasingNegotiableMOQ: 2 Pieces
-
Crusher Wear Parts for Mining MachineryNegotiableMOQ: 2 Pieces
-
High Manganese Steel Jaw Crusher Fixed & Swing PlatesNegotiableMOQ: 2 Pieces
-
Cast Steel Safety Toggle Plate for Jaw Crusher Overload ProtectionUS$ 10 - 15MOQ: 10 Pieces



-
Main Shaft Steel Sleeve Lock Nut for Cone CrusherUS$ 318 - 350MOQ: 1 Piece
-
High Manganese Steel OEM Cone Crusher Bowl Liner According to DrawingsUS$ 800 - 850MOQ: 1 Piece
-
High Precision Mining Equipment End Cover Wear Resistant Crusher End CapUS$ 25000 - 26000MOQ: 1 Piece
-
High Manganese Strong Wear and Impact Resistance Steel Alloy RollUS$ 10 - 15MOQ: 1 Piece
-
High Alloy Cast Hammer Head Great Wear & Impact ResistanceUS$ 10 - 15MOQ: 1 Piece