
 Business License

Welding Quality on Feed Hopper Liners and Chute Plates
Hopper liner welding quality decides whether a lining behaves as one structure or as a set of loose plates, and a lining that is not tied together will fail at the joints long before the plate wears out.
At a coal handling plant a chute reline was completed with tack welds at the plate corners and nothing more, on the argument that the plates were bolted and the welds were there to stop rattling. Within four months three plates had lifted along the edge facing the flow, material caught behind them, and the chute wall was holed in the gap that opened.
The plate specification had been correct throughout, and the failure had nothing to do with wear resistance.
This article sets out what hopper liner welding quality depends on, how a wear plate weld inspection is carried out, and which overlay plate defects originate in the workshop rather than in service.
1. Hopper Liner Welding Quality on Fabricated Panels
Hopper liner welding quality starts with the joint design, because the weld that performs dependably is the one chosen for the load and the access rather than the one that is quickest to run.
A lining panel carries three kinds of load: its own weight, the impact of the material landing on it, and the drag of material sliding across the surface.
Four weld arrangements cover hopper and chute work.
A continuous fillet along the plate edge, which ties the plate to the structure and seals the joint against fines.
A stitch or intermittent fillet, which is used where the plate is long and the heat of a continuous run would distort it.
A butt weld where two plates are joined edge to edge to make one continuous wear surface.
And a plug or rosette weld through a hole in the plate, which holds the middle of a large panel against the backing steel.
The plug weld is the one most often omitted and the one that matters most on a wide panel.
Plug welds are normally placed on a 300 to 400 millimetre grid across a large panel, so the plate cannot flex between them.
Delonshine Technology states on the lining drawing whether a joint is continuous or intermittent, so a fitter is not left to decide it at the wall.
A plate of two metres by three metres held at its edges can flex in the middle under impact, and the movement works the edge welds until they crack.
Access decides how much of the joint can be welded at all, and a lining drawing should state whether a weld is continuous or intermittent rather than leaving it to the fitter.
2. Wear Plate Weld Inspection: What to Look For
A wear plate weld inspection looks for a short list of defects, and most of them can be found by eye before any instrument is used.
The inspection is carried out on the finished joint, after the slag has been removed and the weld has cooled.
The table below sets out the defects that matter on a lining weld and what each one leads to.
| Defect | Usual cause | What it leads to |
|---|---|---|
| Undercut at the toe | current too high or travel too fast | a notch that cracks under impact |
| Lack of fusion | travel too fast or the joint not cleaned | the plate lifts while the weld looks sound |
| Porosity | damp consumable or a dirty surface | a path for water and fines behind the plate |
| Cracking in the plate | heat input too high on a hard plate | the plate breaks away at the edge |
| Overlap at the edge | travel too slow | a lip that traps material |
| Incomplete fillet leg | wrong electrode angle | a joint weaker than the design |
Two of those defects behave differently from the rest.
Lack of fusion and undercut both create a stress raiser that shows no surface evidence of a problem, which is why the inspection looks at the weld toe and the plate beside it rather than at the bead alone.
3. Overlay Plate Defects in the Deposit and the Base
Overlay plate defects fall into two groups: those in the hard facing deposit and those in the mild steel base beneath it.
The two behave differently in service, and the inspection has to cover both.
Defects in the deposit include cracking, spalling, porosity and an uneven deposit thickness.
Cracking across the deposit is normal to a degree in a chromium carbide overlay, because the deposit is brittle and relieves its own stress as it cools.
Spalling, where a piece of the deposit separates from the base, is different and points to a bonding fault rather than to a stress relief.
A deposit that is thin in one area leaves the base plate exposed early, and the base then wears at several times the rate of the overlay.
Defects in the base are usually inherited from the plate rather than caused by the overlay.
A hard plate that is bent too tightly before the overlay is applied can crack at the bend, and the crack stays hidden under the deposit.
A base plate with a laminar defect will fail at the lamination when the lining is loaded.
Where the base is cut by a shear after overlay, the force can damage the deposit along the edge even though the base cut is clean.
4. Hopper Liner Welding Quality on Field Repairs
Hopper liner welding quality on a field repair is harder to control than in a workshop, and most linings that fail early have had at least one repair.
The plant has the plate, the machine and the shutdown, while the workshop has the positioners, the preheat and the inspection.
Four conditions have to be managed in the field.
The plate has to be clean and dry, since a lining that is welded over wet fines will trap moisture behind the joint.
The preheat has to be applied for the grade, because a hard plate welded cold is more likely to crack beside the weld.
The joint has to be accessible, which means the repair crew has to remove the material that has built up behind the failure rather than welding over it.
And the weld has to be inspected after it cools, not while it is still hot, since a crack that opens as the metal contracts will not be visible earlier.
A field repair that reuses the old plate beside a new one deserves particular care.
A plate that is worn thin has less capacity to absorb heat, and it will crack at the joint where the new plate holds it.
Preheat for a hard plate typically sits between 100 and 150 degrees Celsius, applied over a band of about 75 millimetres on either side of the joint.
Shenyang Delonshine Technology supplies a welding note with hopper liner plate that states the consumable, the preheat and the joint preparation for the grade supplied.
5. Wear Plate Weld Inspection Methods and Tools
A wear plate weld inspection uses a sequence of methods, and each one answers a question the previous method cannot.
The order runs from the most general and least costly method to the most specific.
Four methods cover lining work.
Visual inspection of the finished joint for profile, undercut, overlap and surface breaking cracks.
Dye penetrant testing, which shows cracks and porosity open to the surface and is easy to use on a vertical wall.
Magnetic particle testing, which finds surface and near surface defects in the base plate and in the weld.
And ultrasonic testing, which is used where a full penetration weld has been specified and the depth matters.
Two practical points apply to all of them.
The surface has to be clean, because a penetrant applied over scale or paint shows nothing useful.
And the inspection has to be recorded with the plate it belongs to, since a defect that is noted and then lost is the same as a defect that was never found.
A penetrant dwell time of 10 to 15 minutes is normal before the developer is applied, and the joint is read under good light rather than through a torch beam.
6. Overlay Plate Defects Caused by Heat in Service
Overlay plate defects that appear in service are often the result of heat rather than of wear, and the pattern looks different from a worn face.
The deposit is brittle, and the base plate beneath it changes if it is heated and cooled outside the range it was designed for.
Three conditions produce that damage.
A hot material stream, where the plate face cycles with production and the deposit spalls as the base expands and contracts beneath it.
A weld repair carried out beside the overlay without cooling, which softens the base and starts a crack along the edge of the repair.
And a fire or a hot shutdown, where the plate is heated well above the service temperature and the base loses its hardness.
Where heat is part of the duty, the answer is usually a different material rather than a thicker overlay.
Shenyang Delonshine Technology asks about the material temperature before recommending an overlay plate, because a hard facing chosen for abrasion is not chosen for heat.
A plate that is subject to repeated thermal cycling may suit a heat resistant steel casting or a different lining arrangement, since the hard facing is chosen for abrasion and not for heat.
7. Hopper Liner Welding Quality and Plate Distortion
Distortion is the defect that a lining crew notices last, because it appears after the welding is finished and the plate has cooled.
A distorted plate will not sit flat on the wall, and the gap that remains between the plate and the structure becomes a trap for fines.
Four practices control distortion.
Welding is sequenced from the centre of the plate outward, so the contraction pulls material toward the middle rather than toward one edge.
Stitch welding is used where a continuous run would put too much heat into one area.
Backstep welding is used on long joints, where each run is laid against the direction of travel.
And the plate is held with wedges or clamps until the joint has cooled, rather than released as soon as the last bead is run.
Distortion matters more on a hopper than on a flat structure because the wall is usually at an angle.
A plate that stands 5 millimetres off an inclined wall gives material a step to catch on, and the step then wears a groove into the plate above it.
8. Wear Plate Weld Inspection Records for a Batch
Records turn a wear plate weld inspection into something a buyer can rely on, and a batch without records is a batch that has to be accepted on trust.
The workshop that keeps the records also tends to hold the standard, because a welder whose work is recorded and reviewed works to the drawing.
A usable record set holds five items.
The joint preparation and the consumable used, with the batch number of the consumable.
The preheat and interpass temperature, where the grade requires one.
The inspection method applied and the acceptance level it was judged against.
The defects found and the repairs carried out, including re-inspection of each repair.
And the identification that ties the report to the plate and to the lining drawing position.
Shenyang Delonshine Technology Co Ltd records the welding parameters and the inspection result for hopper and chute lining sets, so a customer who asks about a joint two years later can be given the documented answer.
9. Frequently Asked Questions about Hopper Liner Welding Quality
9.1 Why is hopper liner welding quality so important?
Hopper liner welding quality decides whether the lining acts as one surface or as a set of separate plates. A joint that is welded at the corners and nowhere else lets a plate flex under impact, and the movement works the welds until they crack and the edge lifts. Once material can pass behind the plate, it grinds against the structure and holes the wall rather than wearing the liner. The plate specification is unaffected, which is why a lining can be bought correctly and still fail early.
9.2 How is a wear plate weld inspection carried out?
A wear plate weld inspection runs from a visual check of the finished joint to instrumented methods where the joint demands them. Visual inspection looks at the profile, the toe of the weld and the plate beside it for undercut, overlap and surface cracking. Dye penetrant testing then shows defects open to the surface, magnetic particle testing finds surface and near surface defects in the base, and ultrasonic testing is used where full penetration has been specified. The surface has to be cleaned before any of them.
9.3 What causes overlay plate defects such as cracks and spalling?
Most overlay plate defects in service trace back to heat, distortion or a bonding fault rather than to the abrasion the plate was bought for. Fine transverse cracks in a chromium carbide deposit are normal, because the brittle deposit relieves its own cooling stress that way. Cracks that matter come from other causes, including a base plate bent too tightly before the overlay was applied, a shear cut that damaged the deposit along the edge, and a weld repair beside the overlay that softened the base plate. Spalling, where the deposit separates from the base, points to a bonding fault rather than to a stress relief crack.
9.4 Can a lining be welded in the field to the same standard as in a workshop?
A field weld can match a workshop standard, but it depends on recreating deliberately the conditions that the workshop provides for free. That means a clean and dry surface, the preheat the grade requires, a joint that is genuinely accessible after the failed material has been removed, and an inspection carried out after the weld has cooled. Welding in position is slower, and the shutdown plan should allow for that rather than assuming the same rate as a fabricator working on a bench.
Recently Posted
-
From Sample to Delivery: Our Workflow for Wear Parts Projects
November 4, 2026A wear parts project workflow decides whether a replacement part simply arrives or whether it arrives at the right time, in the ri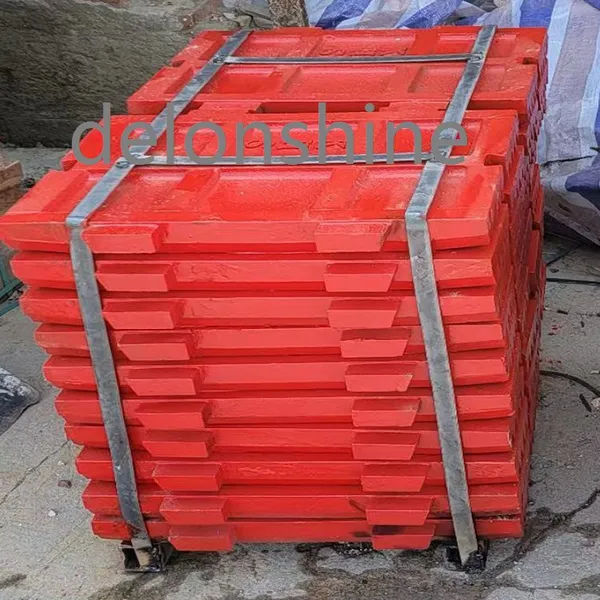 Read More
-
Serving Cone and Jaw Crusher Plants Across Our Export Regions
November 4, 2026Our crusher parts export regions now cover thirteen markets, and each one asks for something slightly different from a wear parts Read More
-
Custom Wear Plate Fabrication for Hoppers and Chutes
November 3, 2026Custom wear plate fabrication starts from a drawing of the wall the plate has to cover rather than from a catalogue of standard si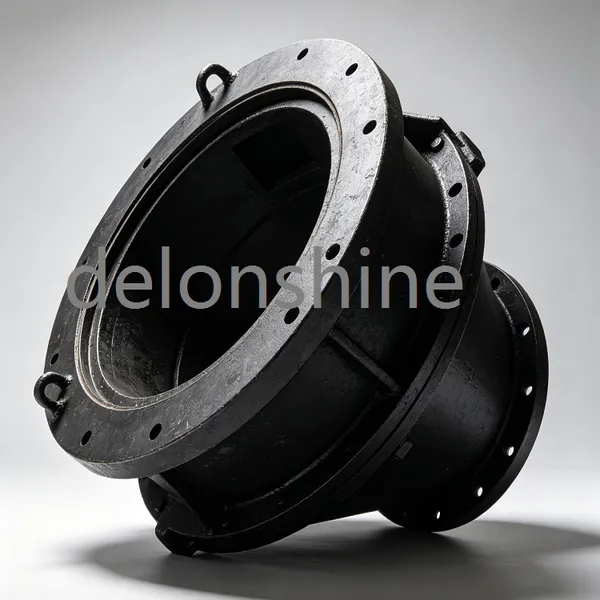 Read More
-
Machining Capability for Large Nuts, Sleeves and Hubs
November 3, 2026A foundry that casts a sleeve lock nut and cannot machine it has delivered half a part, and this article is about the other half.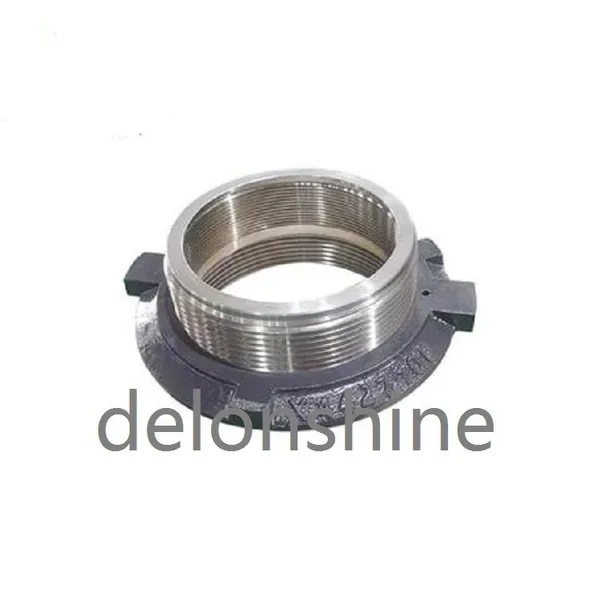 Read More

Contact Us
Recommended Products
-
 Vertical Mill Reducer Planetary Gear AssemblyNegotiableMOQ: 2 Combos
-
Heavy Duty Mining Equipment Cast HousingNegotiableMOQ: 2 Pieces
-
High Strength Cast Steel Crusher Lifting Beam Heavy Load Mining Equipment Spare PartNegotiableMOQ: 2 Pieces
-
OEM Replacement Mining Spare Parts for Stone Crushing PlantNegotiableMOQ: 2 Pieces
-
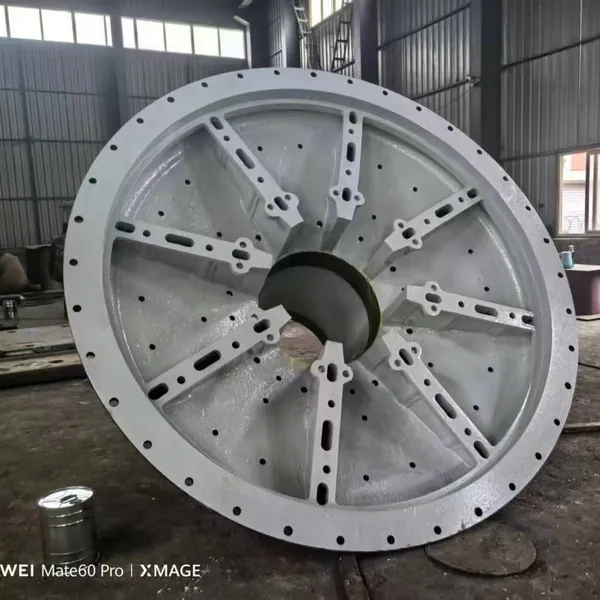
Cast Steel Ball Mill Head for Mineral ProcessingNegotiableMOQ: 2 Pieces
-
Large Diameter Cast Gear for Ore Grinding MillNegotiableMOQ: 2 Pieces
-
Wear Resistant Mining Spare PartsNegotiableMOQ: 2 Pieces
-
Industrial Wet Dry Ball Mill for Mineral ProcessingNegotiableMOQ: 2 Pieces
-
High Wear Resistant Ball Mill Wear Parts Ball Mill Gear Pinion Liner for Mining Processing PlantNegotiableMOQ: 2 Pieces
-
Customized Main Shaft for Cone CrusherNegotiableMOQ: 2 Pieces



-
Ball Mill Head With Flange and Bolt HolesNegotiableMOQ: 2 Pieces
-
Heavy Duty Equipment CasingNegotiableMOQ: 2 Pieces
-
Crusher Wear Parts for Mining MachineryNegotiableMOQ: 2 Pieces
-
High Manganese Steel Jaw Crusher Fixed & Swing PlatesNegotiableMOQ: 2 Pieces
-
Cast Steel Safety Toggle Plate for Jaw Crusher Overload ProtectionUS$ 10 - 15MOQ: 10 Pieces


-
Main Shaft Steel Sleeve Lock Nut for Cone CrusherUS$ 318 - 350MOQ: 1 Piece
-
High Manganese Steel OEM Cone Crusher Bowl Liner According to DrawingsUS$ 800 - 850MOQ: 1 Piece
-
High Precision Mining Equipment End Cover Wear Resistant Crusher End CapUS$ 25000 - 26000MOQ: 1 Piece
-
High Manganese Strong Wear and Impact Resistance Steel Alloy RollUS$ 10 - 15MOQ: 1 Piece
-
High Alloy Cast Hammer Head Great Wear & Impact ResistanceUS$ 10 - 15MOQ: 1 Piece