
 Business License
Blog Categories

Inspecting Cone Crusher Bowl Liners Before Dispatch
A bowl liner inspection that happens after the container is loaded is not an inspection, and a foundry that treats the dispatch desk as a formality eventually ships a casting it cannot defend.
In one case nine bowl liners passed a visual check and were loaded for a customer in Chile. Two of the nine were later found to be thin at the throat by about 8 millimetres, the customer fitted them anyway because the shutdown had already been called, and one cracked at the backing line after six weeks in a tertiary chamber.
The cause was a pattern that had been repaired without a new dimensional check, so the castings were correct in profile and light in section.
This article sets out what a cone liner quality check should cover before a casting leaves the yard, and what a crusher liner dispatch check looks like as a written record rather than a verbal assurance.
1. What a Bowl Liner Inspection Covers Before Dispatch
A bowl liner inspection before dispatch is a sequence of checks that runs from the pattern to the packing case, and each step exists because it has caught a real defect at some point.
The inspection is not a single look at the finished casting. It combines what was measured during production with what can be confirmed after machining.
The sequence covers six areas.
The pattern and the mould, checked against the drawing revision before the pour.
The melt, confirmed by a chemical analysis of a sample taken from the heat.
The heat treatment cycle, recorded against the batch number.
The dimensions and the section, measured on the finished casting.
The surface and the internal soundness, checked by eye and by a method that looks below the skin.
And the marking, the paperwork and the packing, which tie the casting to its records.
Shenyang Delonshine Technology holds the inspection at the foundry rather than at the port, because a defect found in the yard can be repaired and rechecked while a defect found after loading cannot.
2. Cone Liner Quality Check on Dimensions and Section
A cone liner quality check on dimensions starts from the drawing, and the first question is whether the pattern still matches it.
Castings shrink as they cool, so the pattern carries an allowance, and a pattern that has been repaired or worn changes the size of every part poured from it.
Three dimensions carry most of the risk.
The outside diameter and the seat diameter, which decide whether the casting will fit the frame or the cone body.
The chamber profile, which has to match the cavity letter on the customer's drawing.
The section thickness at the throat and the parallel zone, which decides how long the liner will last.
Section is the dimension that is most often missed, because it cannot be measured with a tape across the outside of the casting.
An ultrasonic thickness gauge read at marked points gives a section figure without cutting the part, and a supplier who records 12 to 20 readings across a liner can show the customer where the thin areas are.
A tolerance of plus or minus 2 millimetres on a machined face is normal, and a section that is light by 8 millimetres is not a tolerance question but a reject.
3. Cone Liner Quality Check on Chemistry and Hardness
A cone liner quality check on chemistry and hardness is where the material specification is proved rather than promised.
Manganese steel is bought and sold by grade, and a grade is a chemistry range plus a heat treatment and not a trade name.
A sample taken from the pouring ladle is analysed for carbon, manganese, silicon, phosphorus and sulphur before the casting leaves the mould.
Heat treatment follows the chemistry, and for manganese steel it is the step that decides service behaviour.
The casting is solution treated and quenched so that the structure becomes austenitic and the alloy work hardens in service.
A quench that starts too late or a soak that runs too short leaves the part softer than the specification, and a hardness reading is what catches it.
A typical Mn18 bowl liner is specified in the range of roughly 180 to 220 HB as supplied, and the working surface rises well above that in service as the alloy work hardens.
Hardness is checked at agreed positions rather than at one convenient spot.
Readings on the wear face, the back and the seat give a picture of whether the whole casting received the treatment or whether one thick section lagged behind.
The results go onto the certificate with the batch number, so a figure can be traced back to the heat that produced it.
4. Crusher Liner Dispatch Check on Casting Defects
The crusher liner dispatch check on defects is the step that looks below the surface, and it is the step most often reduced to a visual scan when a delivery date is under pressure.
Three defect families matter on a wear casting.
Shrinkage, which appears as an internal void where the last metal to solidify had no feeder to draw from.
Gas porosity, which forms when gas is trapped in the metal as it freezes.
And cracks, which may come from the quench, from handling, or from a section change that created a hot spot.
The methods used to find them are chosen to suit the casting.
Dye penetrant shows surface breaking defects on a machined or blasted face and costs little.
Ultrasonic testing looks for internal voids and is normally applied at the throat, the backing line and any thick junction.
A magnetic particle check suits ferromagnetic grades, and a full radiograph is reserved for a critical casting where the customer has asked for it.
A foundry that repairs a defect re-inspects the repair, and the repair is recorded against the batch rather than hidden.
A documented repair on a casting is not a fault in the part. An undocumented one becomes a fault in the supplier.
5. Bowl Liner Inspection of Seat Faces and Backing Grooves
A bowl liner inspection has to look at the faces that never see rock, because those are the faces that decide whether the liner stays put.
The seat face and the backing groove carry the load from the casting into the frame, and damage there shows up as a loose liner rather than as a wear problem.
Four features are checked on these faces.
Flatness of the seat, measured with a straight edge and a feeler gauge or on a surface plate where the casting can be lifted.
The diameter of the seat register, which has to sit within the tolerance on the customer's drawing.
The condition of the backing groove or the keyway, including any flash that would stop the compound filling the cavity.
And the surface finish on faces that will be bonded, since a face with loose scale or a heavy oxide layer will not take a poured backing.
A flatness check on a large casting is easy to skip and expensive to miss.
A seat that is out of flat by 2 millimetres will not support the liner evenly, so the backing carries a load it was never designed for and the casting moves under the eccentric stroke.
Shenyang Delonshine Technology measures seat flatness on every bowl liner before packing, and the figure goes onto the inspection report with the batch number.
6. Crusher Liner Dispatch Check on Marking and Packing
A crusher liner dispatch check finishes with the marking and the packing, and these are the parts of the job the customer sees first.
Marking ties the casting to its records and to the customer's own stores system.
Packing decides whether the casting arrives as it left the yard or as a damaged part with a claim attached.
The table below lists the points normally confirmed at the dispatch desk.
| Item | What is confirmed |
|---|---|
| Batch number | painted or stamped on a non wearing face |
| Part number and cavity letter | match the customer's purchase order line |
| Weight | within roughly 2 per cent of the calculated figure |
| Inspection report | issued with the batch, including test results |
| Lifting points | marked and clear of the seating faces |
| Cradle or pallet | sized to the casting and secured |
| Packing list | agrees with the parts actually loaded |
| Photographs | taken of the marking and the packed unit |
Weight is worth a mention because it is a cheap cross check on a casting that may have a hidden internal void.
A liner that weighs 3 per cent under the calculated figure has less metal somewhere, and that somewhere is usually the section the customer is paying for.
7. Bowl Liner Inspection Records and Photographs
Records turn a bowl liner inspection into evidence, and evidence is what settles a question about a casting two years after it was delivered.
The record package travels with the parts and a copy stays on file against the batch number.
A complete package holds five documents.
The material certificate, which names the grade and the chemistry of the heat.
The heat treatment chart, which shows the cycle that was actually applied rather than the one that was intended.
The dimensional report, with the measured values set against the drawing.
The non destructive testing results, with the method and the acceptance level stated.
And the packing list, with weights and marks for every package in the shipment.
Photographs are part of the record rather than a courtesy.
A picture of the marking, the wear face and the packed cradle lets a customer confirm the dispatch condition before the container is opened.
Delonshine photographs every casting before packing and keeps the images with the batch record, which shortens the discussion when a part arrives with transit damage.
8. Cone Liner Quality Check on Arrival at the Plant
A cone liner quality check does not stop at the supplier's gate, because the last chance to catch a problem is before the part goes into the machine.
The check on arrival takes less than an hour and is normally done by the store team with the maintenance planner present.
Five points are worth confirming.
That the part number and cavity letter on the casting match the purchase order.
That the casting is the one from the report, which the batch number proves.
That the seat face and the register are free from transit damage and from rust that has been allowed to set in.
That the section at the throat matches the recorded figure, spot checked with a gauge.
And that the backing groove is clear of packing debris before the liner is offered up to the machine.
A casting that fails any of these points should be photographed and reported before it is fitted, because a liner that has been installed is hard to claim against.
Shenyang Delonshine Technology Co Ltd issues the record package in English and answers technical queries on a delivered batch, so the customer is not left to interpret a certificate alone.
9. Frequently Asked Questions about Bowl Liner Inspection
9.1 What should a bowl liner inspection include before shipment?
A complete inspection covers the pattern and the mould against the drawing revision, a chemical analysis of the heat, the heat treatment cycle, the finished dimensions and section thickness, surface and internal soundness, and the marking, paperwork and packing. Section thickness is the point most often missed, because it cannot be read from the outside of the casting and needs an ultrasonic gauge at marked points. Each result should be recorded against the batch number so the casting can be traced after delivery.
9.2 How is the section of a casting checked without cutting it?
An ultrasonic thickness gauge reads the section through the metal, so a casting can be checked at 12 to 20 marked points without being sectioned. The points are chosen where wear and load concentrate, usually the throat, the parallel zone and any thick junction near the backing line. Readings are compared with the drawing figure, and a casting that is light by several millimetres is rejected rather than accepted as a tolerance variation. The readings are then written onto the dimensional report.
9.3 What hardness should a manganese cone liner show on delivery?
A solution treated Mn18 bowl liner is normally supplied in the range of roughly 180 to 220 HB, and the surface rises well above that figure in service as the alloy work hardens under load. The supplied figure proves that the quench and the soak were carried out, which is what makes the work hardening behaviour possible. Hardness should be read at agreed positions across the wear face, the back and the seat, because one reading at one convenient spot does not prove that the whole casting was treated evenly.
9.4 What is the point of a crusher liner dispatch check on packing?
The packing check protects the casting between the foundry and the crusher. A liner that shifts inside a crate can arrive with a bruised seat face or a chipped edge, and either one will be argued about at the far end of a sea freight. Weight against the calculated figure is a useful cross check, because a casting that weighs several per cent light may carry an internal void. Marking, lifting points, the cradle and the packing list together decide whether the right part reaches the right machine.
Recently Posted
-
Adjustment Ring Specification: What to Put in an Enquiry
November 6, 2026An adjustment ring specification is the document that turns a wear part request into a comparable quotation, and most of the price Read More
-
Adjustment Ring Material: Cast Steel Grades and What They Carry
November 6, 2026The adjustment ring material in a cone crusher is almost always a cast steel, and the grade decides how much load the thread can c Read More
-
Adjustment Ring Function: How a Cone Crusher Sets Its Close Side
November 6, 2026The adjustment ring function in a cone crusher is to convert a rotation into a vertical movement of the bowl, and that movement is
Read More -
From Sample to Delivery: Our Workflow for Wear Parts Projects
November 4, 2026A wear parts project workflow decides whether a replacement part simply arrives or whether it arrives at the right time, in the ri Read More

Contact Us
Recommended Products
-
 Vertical Mill Reducer Planetary Gear AssemblyNegotiableMOQ: 2 Combos
-
Heavy Duty Mining Equipment Cast HousingNegotiableMOQ: 2 Pieces
-
High Strength Cast Steel Crusher Lifting Beam Heavy Load Mining Equipment Spare PartNegotiableMOQ: 2 Pieces
-
OEM Replacement Mining Spare Parts for Stone Crushing PlantNegotiableMOQ: 2 Pieces
-
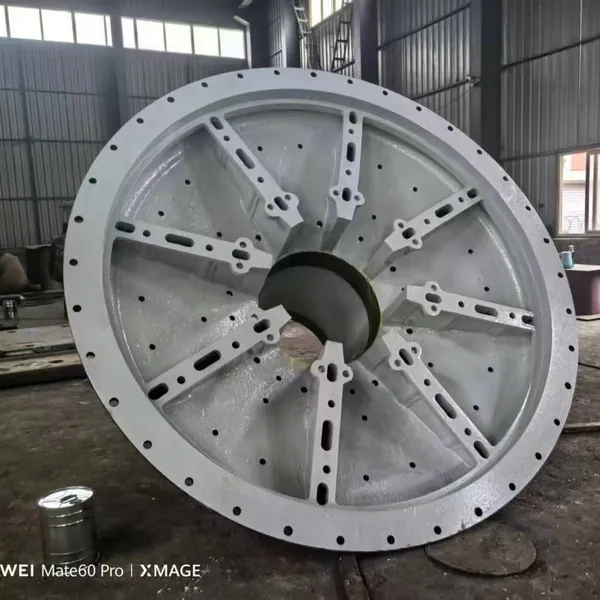
Cast Steel Ball Mill Head for Mineral ProcessingNegotiableMOQ: 2 Pieces
-
Large Diameter Cast Gear for Ore Grinding MillNegotiableMOQ: 2 Pieces
-
Wear Resistant Mining Spare PartsNegotiableMOQ: 2 Pieces
-
Industrial Wet Dry Ball Mill for Mineral ProcessingNegotiableMOQ: 2 Pieces
-
High Wear Resistant Ball Mill Wear Parts Ball Mill Gear Pinion Liner for Mining Processing PlantNegotiableMOQ: 2 Pieces
-
Customized Main Shaft for Cone CrusherNegotiableMOQ: 2 Pieces



-
Ball Mill Head With Flange and Bolt HolesNegotiableMOQ: 2 Pieces
-
Heavy Duty Equipment CasingNegotiableMOQ: 2 Pieces
-
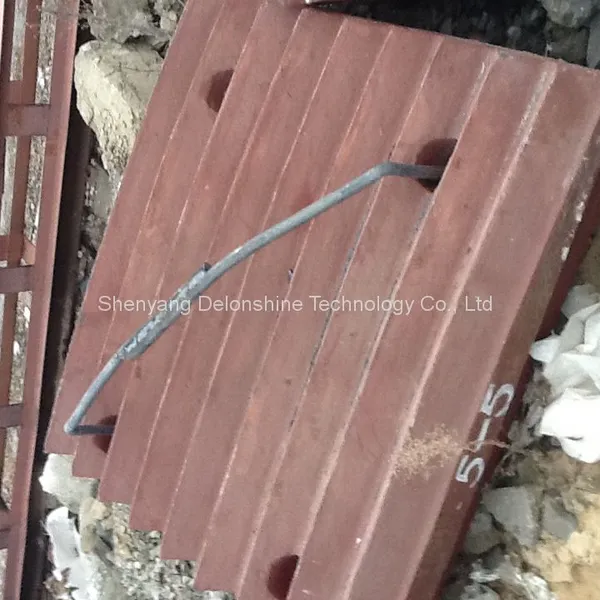
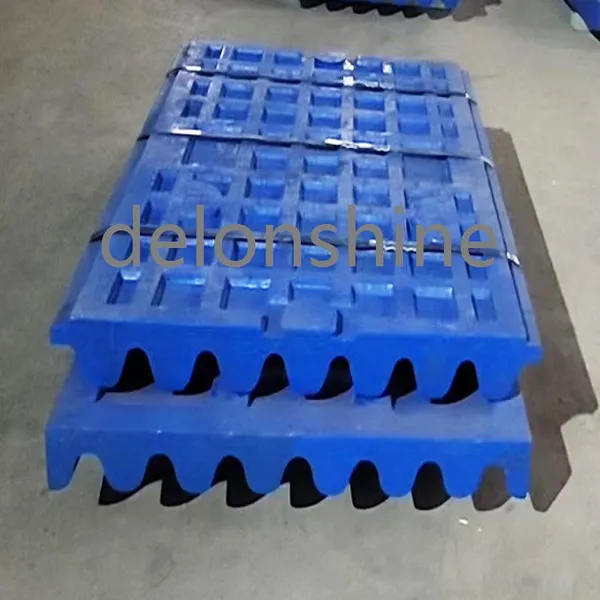
High Manganese Steel Jaw Crusher Fixed & Swing PlatesNegotiableMOQ: 2 Pieces
-
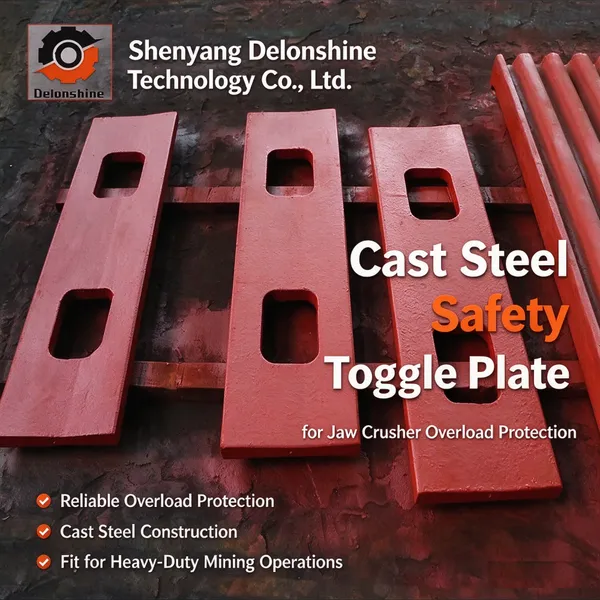
Cast Steel Safety Toggle Plate for Jaw Crusher Overload ProtectionUS$ 10 - 15MOQ: 10 Pieces
-
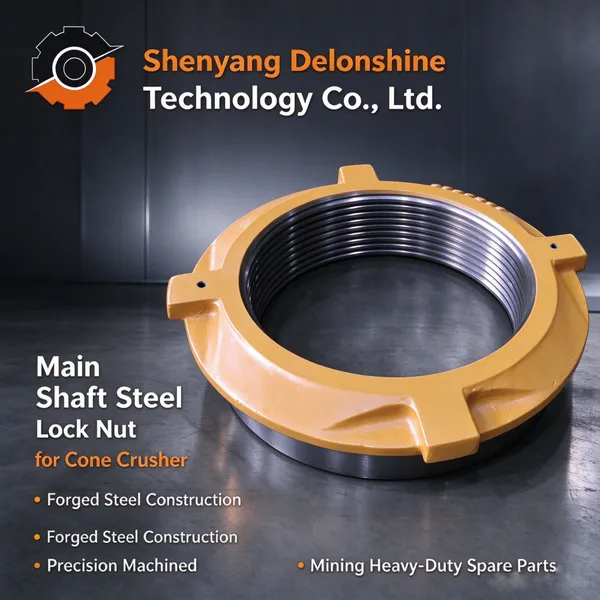
Main Shaft Steel Sleeve Lock Nut for Cone CrusherUS$ 1 - 10MOQ: 1 Piece


-
High Manganese Steel OEM Cone Crusher Bowl Liner According to DrawingsUS$ 10 - 20MOQ: 1 Piece
-
High Precision Mining Equipment End Cover Wear Resistant Crusher End CapUS$ 100 - 26000MOQ: 1 Piece
-
High Manganese Strong Wear and Impact Resistance Steel Alloy RollUS$ 10 - 15MOQ: 1 Piece
-
High Alloy Cast Hammer Head Great Wear & Impact ResistanceUS$ 10 - 15MOQ: 1 Piece
-
Manganese Steel Mining Grate PlateUS$ 10 - 15MOQ: 1 Piece