
 Business License

Inspecting Ball Mill Wear Parts Before Shipment
A liner plate that fails to fit on the other side of an ocean is an expensive piece of scrap.
The freight is paid, the import duty is paid, and the mill still has to wait while a replacement is made and shipped.
A ball mill wear parts inspection carried out before packing is the most economical control point in the whole supply chain, because a fault found at the foundry costs a machining pass rather than a return journey.
This article explains what a wear part pre shipment check covers, how the results are recorded in a casting quality report, and which findings appear most often at this stage.
It is written for buyers who want to know what to ask for and for inspection teams who have to sign the release.
1. Why a Ball Mill Wear Parts Inspection Happens Before Packing
Timing is what gives pre-shipment inspection its value.
Once a plate is packed onto a cradle and loaded, correcting a defect means unpacking, re-machining, and repacking, all of which happen after the payment schedule has moved on.
Before packing, the same defect is an ordinary production issue.
The economics also favour early detection.
A set of shell liners for a large mill represents a substantial sum, and the cost of returning it is often a meaningful fraction of the order value once freight and handling are counted.
Against that, an inspection visit costs a day or two of time.
There is also a schedule argument.
Most plants order wear parts against a planned mill stop, and the stop cannot move because a plate does not fit.
A ball mill wear parts inspection that releases the goods on the agreed date is what keeps the maintenance window realistic rather than hopeful.
2. What a Wear Part Pre Shipment Check Covers
A wear part pre shipment check combines four types of evidence.
The first is dimensional, the second is chemical and mechanical, the third is non-destructive, and the fourth is visual and documentary.
A check that covers one of these and skips the rest leaves an obvious gap for a problem to travel through.
The table sets out the stages of a complete check and the stage at which each one is normally carried out.
| Stage | What is verified | When it happens |
|---|---|---|
| Dimensional | outline, thickness, bolt pattern, flatness | after finish machining |
| Chemical | spectrometer analysis against the grade | at the pour |
| Mechanical | tensile and impact results from the test block | after heat treatment |
| Hardness | readings on the working face and the body | after heat treatment |
| Non-destructive | internal soundness, surface cracks | before and after machining |
| Visual | surface defects, flash, marking | before packing |
| Packing | cradle, rust protection, marks | at loading |
Sequence matters as much as content.
A hardness reading taken before the final heat treatment cycle describes an intermediate condition rather than the delivered part, and an ultrasonic examination carried out before machining may miss a defect opened by the cut.
The report should therefore state the stage at which each test was performed, not merely the result.
3. Dimensional Verification and the Casting Quality Report
Dimensional verification is where most rejections are avoided.
On a liner plate or a grate, the features that decide fit are the bolt hole positions, the overall outline, the seating face flatness, and the section thickness.
Each of these should be measured against the drawing and recorded with the tolerance band beside it.
Sampling has to be sensible.
For a first article, every feature on the drawing is checked and the result is filed as a reference.
For the rest of the batch, the critical features are checked on each piece and the remainder are checked on a sampling basis.
A casting quality report that records which policy applied is more useful than one that lists a single set of figures with no indication of coverage.
A practical plan lists between 8 and 12 features that decide fit, checks all of them on the first article, and then checks 3 or 4 of them on every later piece.
Gauges and fixtures help at this stage.
A bolt pattern gauge made for the specific flange catches a hole that is a millimetre out far faster than a tape measure.
Where a project runs to several identical sets, the gauge pays for itself on the first rejection it prevents.
Shenyang Delonshine Technology keeps a bolt pattern gauge for each repeat liner design, so a reorder is checked against the same fixture the original set was made to.
4. Chemical and Mechanical Results in a Casting Quality Report
A casting quality report should describe the metal as well as the shape.
Chemical composition is measured on a sample taken at the pour, and the result is compared with the grade specification rather than with a general range.
Carbon, manganese, chromium, molybdenum, and silicon are the elements that normally decide the outcome, and each one should appear with its measured value.
Mechanical results come from a test block cast with the same heat.
Tensile strength, yield strength, elongation, and impact energy are the usual figures for a wear casting, and the test block should be heat treated with the casting it represents.
If the block and the casting receive different heat treatment cycles, the test result describes the block rather than the delivered part.
Hardness is reported separately because it is measured on the component.
Readings are taken at defined positions, and on a mill liner the working face and the fixing area are usually tested as different zones.
Reporting a range across several positions shows whether the hardening treatment was uniform, which a single average figure cannot do.
5. Non-Destructive Testing During a Ball Mill Wear Parts Inspection
Non-destructive testing finds what the surface does not show.
During a ball mill wear parts inspection, ultrasonic examination looks for internal porosity, shrinkage, and inclusions, while magnetic particle examination looks for surface and near-surface cracks.
Liquid penetrant testing is used where the material or the geometry makes magnetic particle examination unsuitable.
Acceptance criteria have to be agreed in advance.
Examination against an agreed severity level, with a defined size above which a defect is rejectable, is workable, and a general instruction to test the casting is not.
The report should record the area examined, the technique, the acceptance level, and the disposition of every indication found.
Where criteria are written down in figures, a linear indication longer than 3 mm in a stressed area is usually classed as rejectable, and a smaller one is recorded but accepted.
Timing deserves a comment of its own.
Examination before machining catches gross internal defects while there is still time to pour a replacement, and examination after machining catches defects opened by the cut.
A programme that includes both stages is worth the extra cost on a heavy casting, because a defect found at the second stage still leaves room to act before the ship sails.
Delonshine Technology reports every indication found, including those inside the acceptance level, so the buyer can judge the condition of the casting from evidence rather than from a summary word.
6. Visual Checks a Wear Part Pre Shipment Check Cannot Skip
Visual inspection is the oldest method and still the one that catches the most obvious faults.
A wear part pre shipment check should include a close look at every plate in good light, not a walk past a stack in the warehouse.
The items on the list are simple to describe and easy to miss under time pressure.
Surface defects come first.
Blowholes, sand inclusion, cold shuts, and excessive flash on a machined face all indicate a process problem that may repeat on the next batch.
A repaired area should be identified and documented rather than blended in, because an undocumented weld repair on a wear part is a different product from the one that was ordered.
Marking and protection come next.
Heat number, part number, and any customer marking should be present and legible, and the working faces should already carry rust preventive if packing is about to start.
Welding a heat number onto a casting instead of stamping it is acceptable practice in many shops, and it still has to be recorded in the report so the buyer can trace the piece.
7. Photographs and Records That Support a Casting Quality Report
Photographs extend an inspection to a buyer who is not present.
A casting quality report with dated images is far easier to accept than one that consists of figures alone, because the reader can see the condition of the surface and the marking.
The images should be taken at fixed positions so that they can be compared between orders.
The useful photograph set is short, and 4 to 6 images per order normally covers it.
One overall view of each plate on the pallet, one close view of a machined face, one view of the heat number, and one view of the loaded cradle with the shipping mark visible.
A short video of a critical measurement being taken adds confidence where the buyer has no representative on site.
Records complete the picture.
The inspection report, the test certificates, the heat treatment log, and the packing list should cross reference each other by heat number and by customer order number.
Shenyang Delonshine Technology issues this set for each shipment from its Shenyang works, and the same documents are sent by email before the cargo leaves the port so the buyer can review them while the vessel is still loading.
8. Findings That Appear Most Often in a Wear Part Pre Shipment Check
Most findings at this stage are minor and most are correctable on the spot.
Knowing the common ones helps a buyer judge whether a supplier is reporting honestly or not reporting at all.
The table lists the findings that appear most often and the usual remedy.
| Finding | Usual cause | Remedy before shipment |
|---|---|---|
| Hole position out of tolerance | pattern wear or incorrect drilling jig | plug and re-drill, or scrap the piece |
| Low hardness on one area | uneven cooling in the hardening pass | re-harden and re-test |
| Surface porosity | mould or sand condition | assess against acceptance level |
| Thickness below drawing | pattern wear over a long run | scrap the piece and re-cast |
| Rust on a machined face | delay between machining and packing | clean and coat before loading |
| Missing marking | step skipped at the finishing bench | stamp and record |
Two of these findings carry more weight than the rest.
A thickness below drawing reduces the wear allowance directly and cannot be corrected, and a hole position outside tolerance stops the installation.
Both justify holding the shipment rather than accepting a promise of goodwill on the next order.
Delonshine Technology holds a shipment when a critical feature fails, and the practice has proved cheaper than the alternative on more than one occasion, because a plate held at the works can be replaced from stock or re-cast while the vessel is still in port.
9. Casting Quality Report: Questions Buyers Ask
These questions come up whenever an inspection clause is drafted.
9.1 Should I use a third party for a wear part pre shipment check?
A third party inspection makes sense where the order value is high, where the buyer has no engineer available to travel, or where the supplier is new. The inspector brings an independent eye and a standard report format, and the cost is small next to the value of a large liner set. The limitation is that a third party verifies against the specification the buyer supplied, so an incomplete clause produces an inspection that passes a part which is still unsuitable for the duty. Many buyers use third party inspection for the first order and then rely on the supplier's own report once the process has proved itself.
9.2 How long does a ball mill wear parts inspection take?
For a normal set of liners, a full dimensional and visual inspection takes roughly one working day, and the paperwork is issued within a further day. Where ultrasonic and magnetic particle testing are included, allow two to three days because the examinations need prepared surfaces and an accredited operator. Mechanical testing is the slowest item, since tensile and impact specimens have to be machined and tested, and a week is a realistic allowance for that stage. A buyer working to a mill stop should place the inspection date well before the planned loading date rather than in the same week.
9.3 What should be done if a defect is found?
The answer depends on whether the defect affects fit, life, or appearance. A feature outside tolerance that controls installation, such as a bolt hole, has to be corrected or the piece replaced, and the shipment should be held until it is. A hardness reading below specification on one tooth can often be corrected by re-hardening and re-testing, while surface porosity is judged against the agreed acceptance level and a shallow indication in a non-critical area may be acceptable. Every disposition should be recorded in the casting quality report so that the decision is visible rather than verbal.
9.4 What documents should arrive with a shipment of mill liners?
A complete document set includes the inspection report, the material certificate with chemical and mechanical results, the heat treatment record, the results of any non-destructive testing, the packing list, and the commercial invoice. The heat number should appear on the castings themselves so that the pieces and the documents can be matched without relying on the packing list alone. Buyers who need traceability for their own quality system should say so at the enquiry stage, because adding documents after production is complete takes longer than agreeing them before the order is placed.
Recently Posted
-
Jaw Crusher Plate Casting Defects and How to Spot Them
September 30, 2026A jaw plate that fails after three weeks instead of three months usually carries the explanation on its surface from the day it wa Read More
 -
Regional Buying Practice for Mining Spare Parts Across Export Markets
September 30, 2026A foundry that exports to a dozen regions learns quickly that the same casting is bought in quite different ways from one market t Read More
 -
Heat Treatment Options for Crusher Wear Parts
September 30, 2026Two castings can leave the same foundry with the same chemistry and behave quite differently in service, and the reason is almost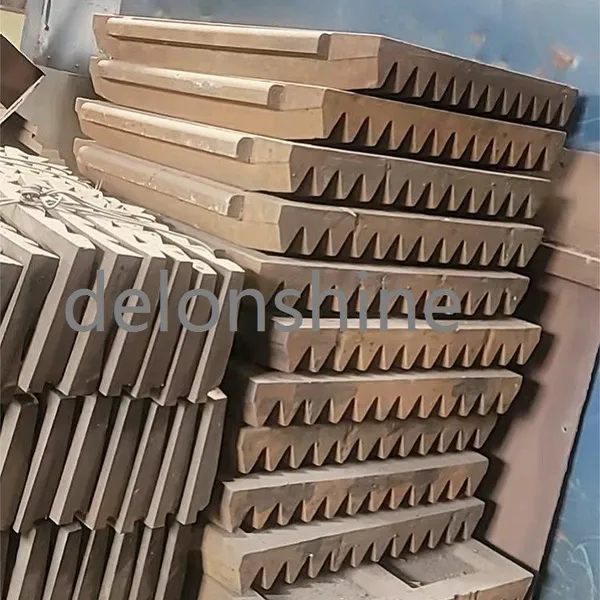 Read More
 -
Crusher Wear Parts Overview: Plates, Liners, Mantles and Toggles
September 29, 2026A plant that budgets for crusher wear parts as a single line item usually discovers later that the parts inside one machine fail a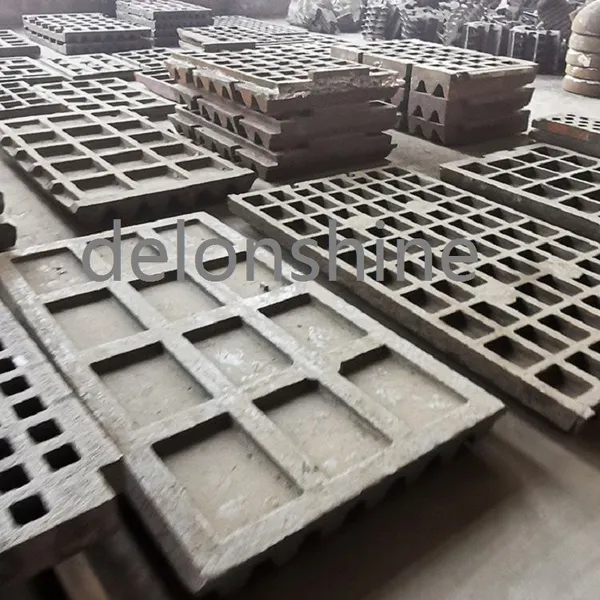 Read More

Contact Us
Recommended Products
-
 Vertical Mill Reducer Planetary Gear AssemblyNegotiableMOQ: 2 Combos
 -
High Precision Mining Equipment End Cover Wear Resistant Crusher End CapNegotiableMOQ: 2 Pieces
-
Heavy Duty Mining Equipment Cast HousingNegotiableMOQ: 2 Pieces
-
Mining Parts Concave MantleNegotiableMOQ: 2 Pieces
-
High Strength Cast Steel Crusher Lifting Beam Heavy Load Mining Equipment Spare PartNegotiableMOQ: 2 Pieces
-
OEM Replacement Mining Spare Parts for Stone Crushing PlantNegotiableMOQ: 2 Pieces
-
Cast Steel Ball Mill Head for Mineral ProcessingNegotiableMOQ: 2 Pieces
-
Large Diameter Cast Gear for Ore Grinding MillNegotiableMOQ: 2 Pieces
-
Wear Resistant Mining Spare PartsNegotiableMOQ: 2 Pieces
-
Industrial Wet Dry Ball Mill for Mineral ProcessingNegotiableMOQ: 2 Pieces


-
High Wear Resistant Ball Mill Wear Parts Ball Mill Gear Pinion Liner for Mining Processing PlantNegotiableMOQ: 2 Pieces
-
Heavy Duty Equipment CasingNegotiableMOQ: 2 Pieces
-
Customized Main Shaft for Cone CrusherNegotiableMOQ: 2 Pieces
-
Ball Mill Head With Flange and Bolt HolesNegotiableMOQ: 2 Pieces
-
Heavy Duty Equipment CasingNegotiableMOQ: 2 Pieces


-
Crusher Wear Parts for Mining MachineryNegotiableMOQ: 2 Pieces
-
High Manganese Steel Jaw Crusher Fixed & Swing PlatesNegotiableMOQ: 2 Pieces
-
Cast Steel Safety Toggle Plate for Jaw Crusher Overload ProtectionNegotiableMOQ: 2 Pieces
-
High Manganese Steel Mill LinerNegotiableMOQ: 2 Pieces
-
Main Shaft Steel Sleeve Lock Nut for Cone CrusherNegotiableMOQ: 2 Pieces